
Knowledge Hub
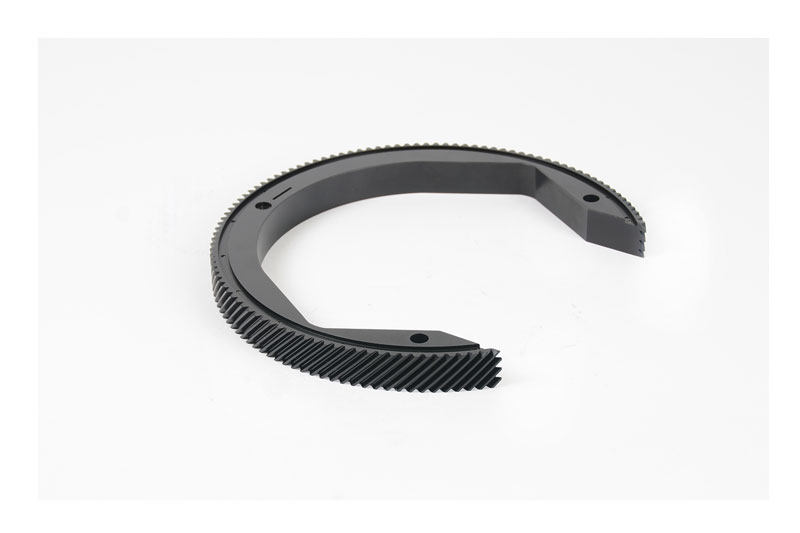
The Implementation of Strict ISO 9001:2015 Guidelines to Achieve Zero-Defect Precision Component Machining
Zero-defect precision machining is not achieved by inspection alone — it is the observable outcome of a quality management system that controls variation at every input: material, machine, method, manpower, and measurement. Metro Precision Engineering Works operates under ISO 9001:2015 certification scoped explicitly to precision tools, jigs, fixtures, and specialized machined components. This article explains how we translate standard clauses into shop floor behaviours that reduce non-conformance escape to aerospace-acceptable levels.
Context of the Organization and Interested Parties
ISO 9001:2015 begins with understanding who depends on our output and what they require. For Metro Precision, interested parties include OEM procurement teams, defense QA auditors, production operators on client floors, and regulatory bodies governing export-controlled data. We map their requirements into documented quality objectives — on-time delivery, dimensional compliance rates, NCR closure timelines, and calibration system integrity — reviewed in quarterly management reviews.
This context-driven approach prevents quality systems from becoming binder shelf-ware disconnected from tier-1 supplier scorecards our clients actually use to rank vendors.
Risk-Based Thinking in Process Design
Every routing identifies special characteristics: features with tight tolerances, safety-critical welds, hardness-dependent wear surfaces, and first-article inspection triggers. Failure Mode effects are considered qualitatively during job planning — what happens if this bore is oversize, if this weld undercuts, if this bushing rotates in service? Mitigations attach to the router as mandatory checkpoints rather than optional notes.
When new materials or outsourced processes enter the supply chain — heat treat batches, CMM reports from partner labs — incoming verification confirms certificates match purchase specifications before components merge into Metro Precision assemblies.
Competence and Controlled Documentation
Operator competence is verified against approved training matrices for CNC setup, welding qualifications, and inspection tool use. Drawing and program revisions propagate through a controlled release process; obsolete data is removed from shop access points to prevent manufacture to superseded revisions — a classic aerospace audit finding when document control weakens.
Our 140 sq.m production cell maintains cleanliness and maintenance logs tied to machine capability. Spindle wear, way cover damage, and coolant degradation are corrected before they manifest as pattern defects across a lot.
Measurement Traceability
Calipers, micrometers, pin gauges, height stands, and surface plates carry calibration stickers linked to national standards through accredited labs. Measurement uncertainty is acknowledged pragmatically — when client tolerances approach instrument resolution limits, we escalate to outsourced CMM with appropriate sampling plans rather than debating false precision on hand tools.
First-article inspections generate reports mapping measured values to drawing requirements with clear pass/fail disposition. Serial production continues only after client approval or waiver per contract terms.
Nonconformance and Corrective Action
When deviation occurs, containment separates suspect stock, root cause analysis distinguishes special cause from systemic drift, and corrective actions verify effectiveness on subsequent lots. Clients receive transparent communication — a cultural expectation in defense supply relationships where hidden rework destroys trust faster than the cost of a scrapped part.
Conclusion
ISO 9001:2015 is not a certificate for marketing brochures — at Metro Precision it is the operational grammar linking design intent to delivered hardware. Zero-defect machining remains aspirational in absolute terms, but systematic variation reduction delivers the near-perfect compliance aerospace procurement teams require. We invite supplier audits to verify that our system performs as documented.