High-Precision Pins & Bushings
ISO 9001:2015 Certified
High-Precision Pins & Bushings
Micro-finished, hardened mechanical components intended to endure high wear and friction while locking critical alignments across industrial machinery assemblies.
Key Capabilities
- h6/g6 precision pin and bushing fits
- Hardened tool steel, stainless, and alloy options
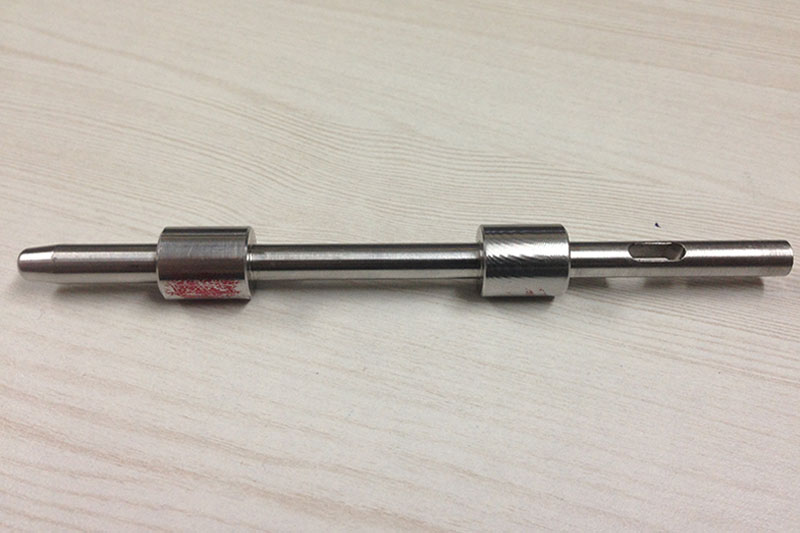
- Diamond pins and renewable bushing systems
- Hardness certificates and lot traceability
- Expedited replacement for active production lines
Delivery
Drawing-based quotation
Data Security
NDA-protected submissions
Facility
Hyderabad, India
Micro-Finished Locating Elements for Critical Mechanical Interfaces
High-precision pins and bushings form the mechanical vocabulary of aerospace tooling — they establish datums, guide drills, absorb wear, and lock components into repeatable positions shift after shift. Metro Precision Engineering Works manufactures hardened locating pins, taper pins, diamond pins, press-fit bushings, and custom liner assemblies to tolerances that meet or exceed OEM specification sheets for commercial and defense programs.
Our pin and bushing portfolio serves jig and fixture builders, tier-2 machining houses, and final assembly lines that cannot tolerate drift in hole location or pin fit. Components are produced from tool steels, stainless alloys, and heat-treated carbon steels selected for the specific wear environment — whether the application involves repetitive drill bushing contact, heavy clamping loads, or corrosive shop-floor conditions.
Material Science & Heat Treatment
Pin life is governed by surface hardness, core toughness, and coating strategy. We specify through-hardened tool steel for high-wear drill bushings, nitrided surfaces for reduced galling in stainless assemblies, and ground cylindrical pins with 0.005mm roundness control for precision datum engagement. Heat treatment is orchestrated through certified partner facilities with full batch traceability and hardness test certificates supplied on request.
For applications requiring anti-corrosion performance in coastal or chemical-adjacent environments, we offer passivated stainless pins and electroless nickel coated bushings. Each lot is sampled for dimensional verification on micrometers and pin gauges calibrated to national standards.
Geometric Control
Critical characteristics include pin diameter tolerance bands (h6/g6 fits common in aerospace tooling), concentricity of bushing inner bore to outer diameter, perpendicularity of pin head to shank, and chamfer geometry for safe manual insertion. We manufacture diamond pins with offset tips calculated to constrain degrees of freedom without over-constraining compliant sheet metal parts — a subtle but essential technique in airframe tooling design.
Custom bushings with flanged heads, keyways, lubrication grooves, and replaceable liner inserts are fabricated to client drawings or developed collaboratively when OEM data is incomplete. Low-volume developmental sets and high-volume serial replacement programs receive equal attention to lot consistency.
Quality & Supply Chain Integration
All pins and bushings are inspected under our ISO 9001:2015 quality management system. First-article inspection reports document critical dimensions, hardness readings, and material heat numbers. Packaging protects precision ground surfaces during transit to client sites across India and international defense supply chains.
Metro Precision maintains strategic inventory of standard diameters for expedited replacement when production lines face unexpected wear events. For program launches, we supply matched pin/bushing sets numbered and mapped to fixture documentation — eliminating assembly floor confusion and accelerating first-piece buyoff.
- Hardened drill bushings and liner assemblies
- Datum pins, diamond pins, and taper locators
- Press-fit and renewable bushing systems
- Custom geometries from client CAD or Metro design support
Engage our estimation desk with pin diameter, fit class, quantity, and material specification for rapid technical quotation. Expedited replacement programs for active production lines receive priority scheduling within our ISO-controlled production cell.
Manufacturing Specifications
Standard capabilities applied across Metro Precision Engineering Works programs. Project-specific tolerances, materials, and inspection requirements are confirmed during RFQ review.
| Quality System | ISO 9001:2015 Certified |
|---|---|
| Production Cell | 140 sq.m dedicated CNC facility, Hyderabad |
| CNC Capacity | 3-Axis machining up to 1000 × 500 × 500 mm |
| Engineering Data | NDA-protected CAD and drawing handling |
| Inspection | In-house layout + outsourced CMM available |
| Lead Time | Quoted per drawing revision and quantity break |
Technical Support, Lead Times, and RFQ Process
Metro Precision Engineering Works assigns dedicated engineering contacts to every active program. Initial RFQ review confirms scope against our ISO 9001:2015 certification, capacity within the 140 sq.m production cell, and any outsourced processing requirements such as heat treatment or CMM validation.
Submit drawings through our RFQ portal or contact the estimation desk directly for collaborative DFM review before formal quote release.